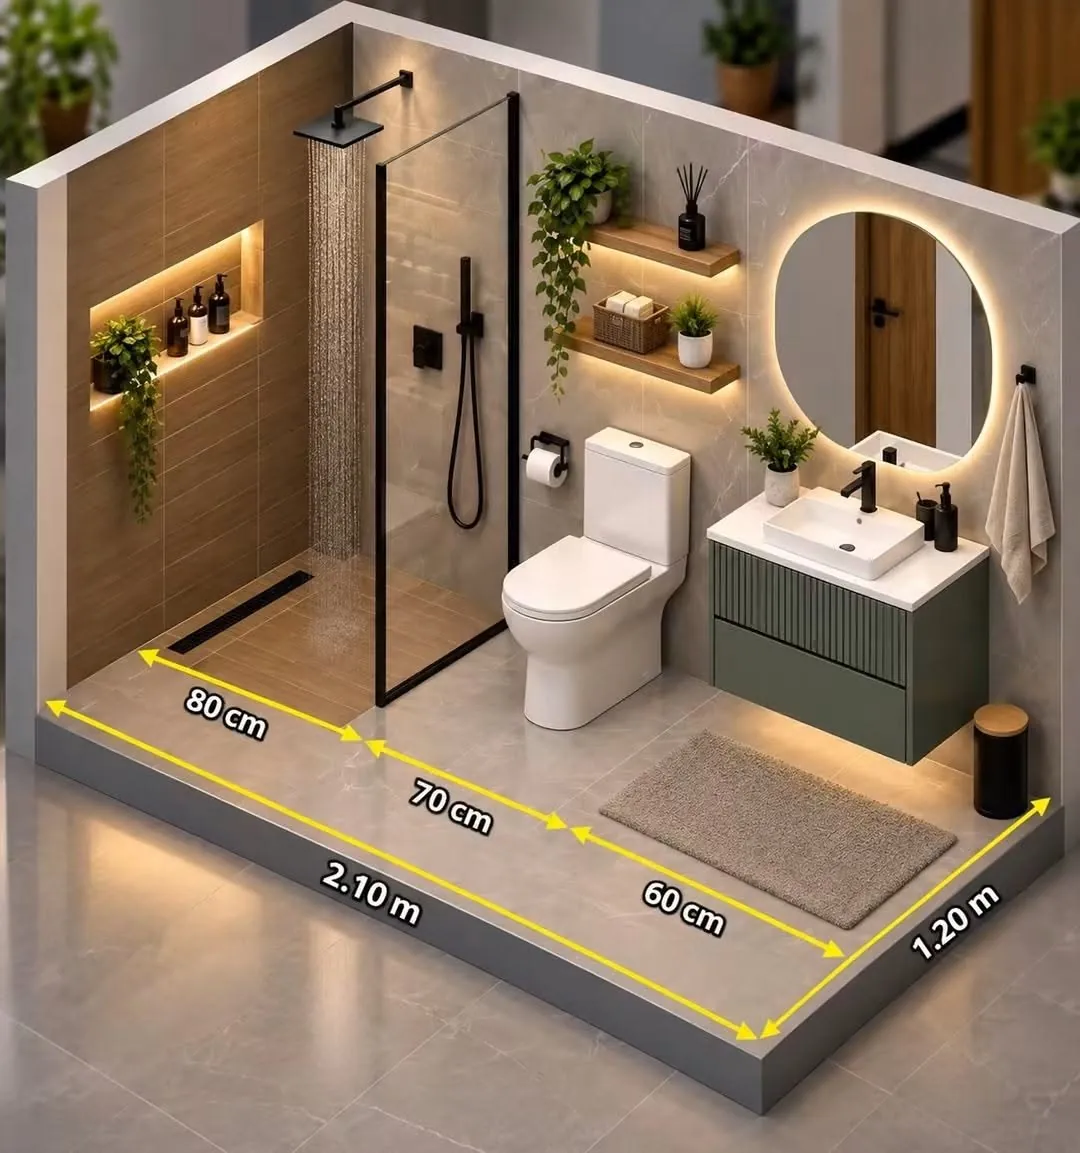
3D Visualization
Photo-real 3D views of your designs, ready for your client presentations and approvals.
For interior businesses
Design, 3D, modular and site execution support for interior designers, architects and contractors, delivered under your brand or ours.
B2B Services
Photo-real 3D views of your designs, ready for your client presentations and approvals.
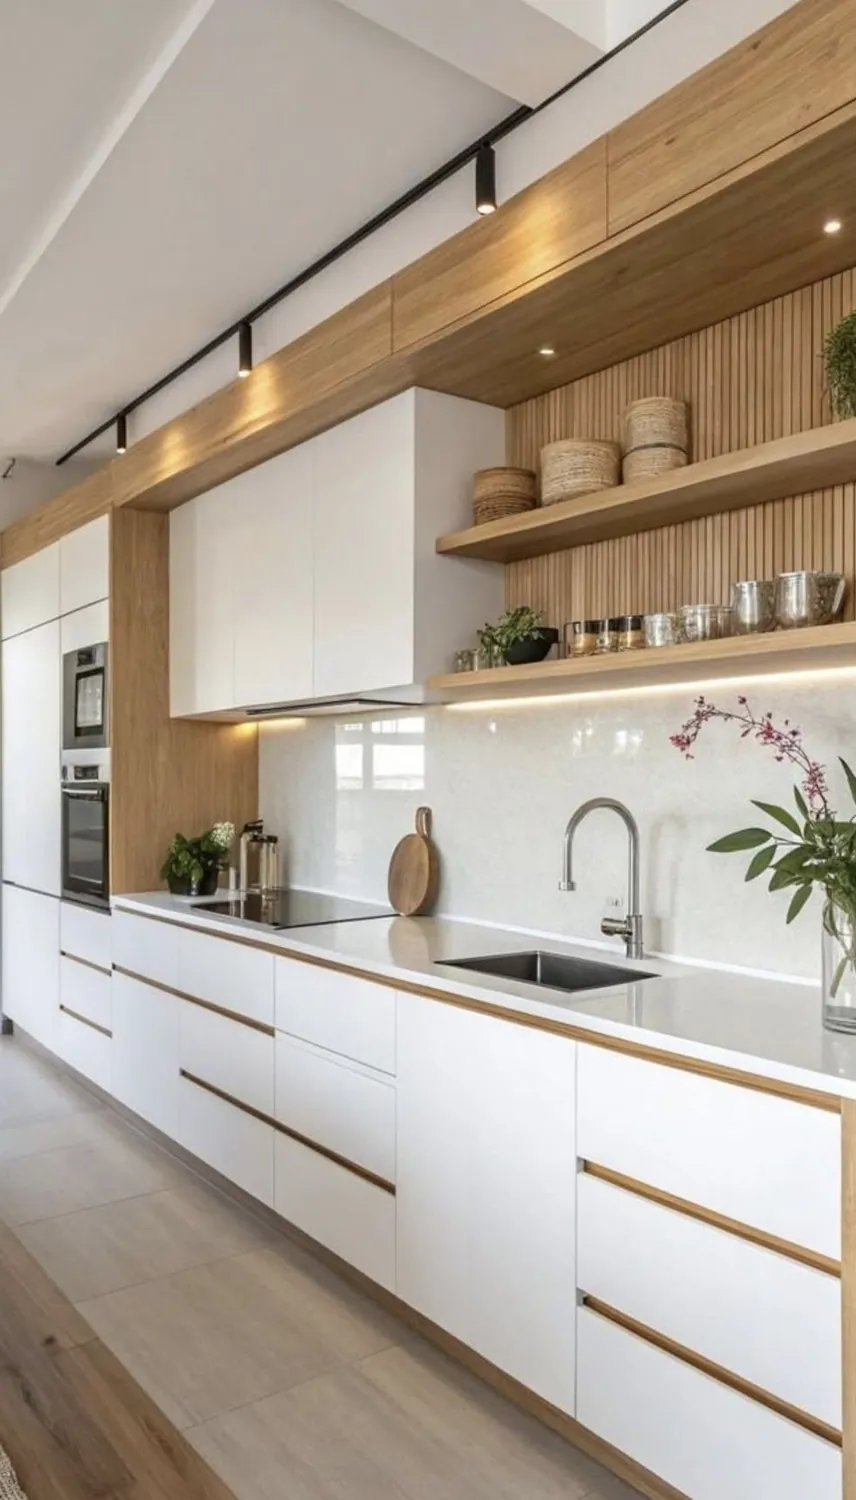
Kitchens, wardrobes, TV units and storage made to your drawings and delivered to your site.
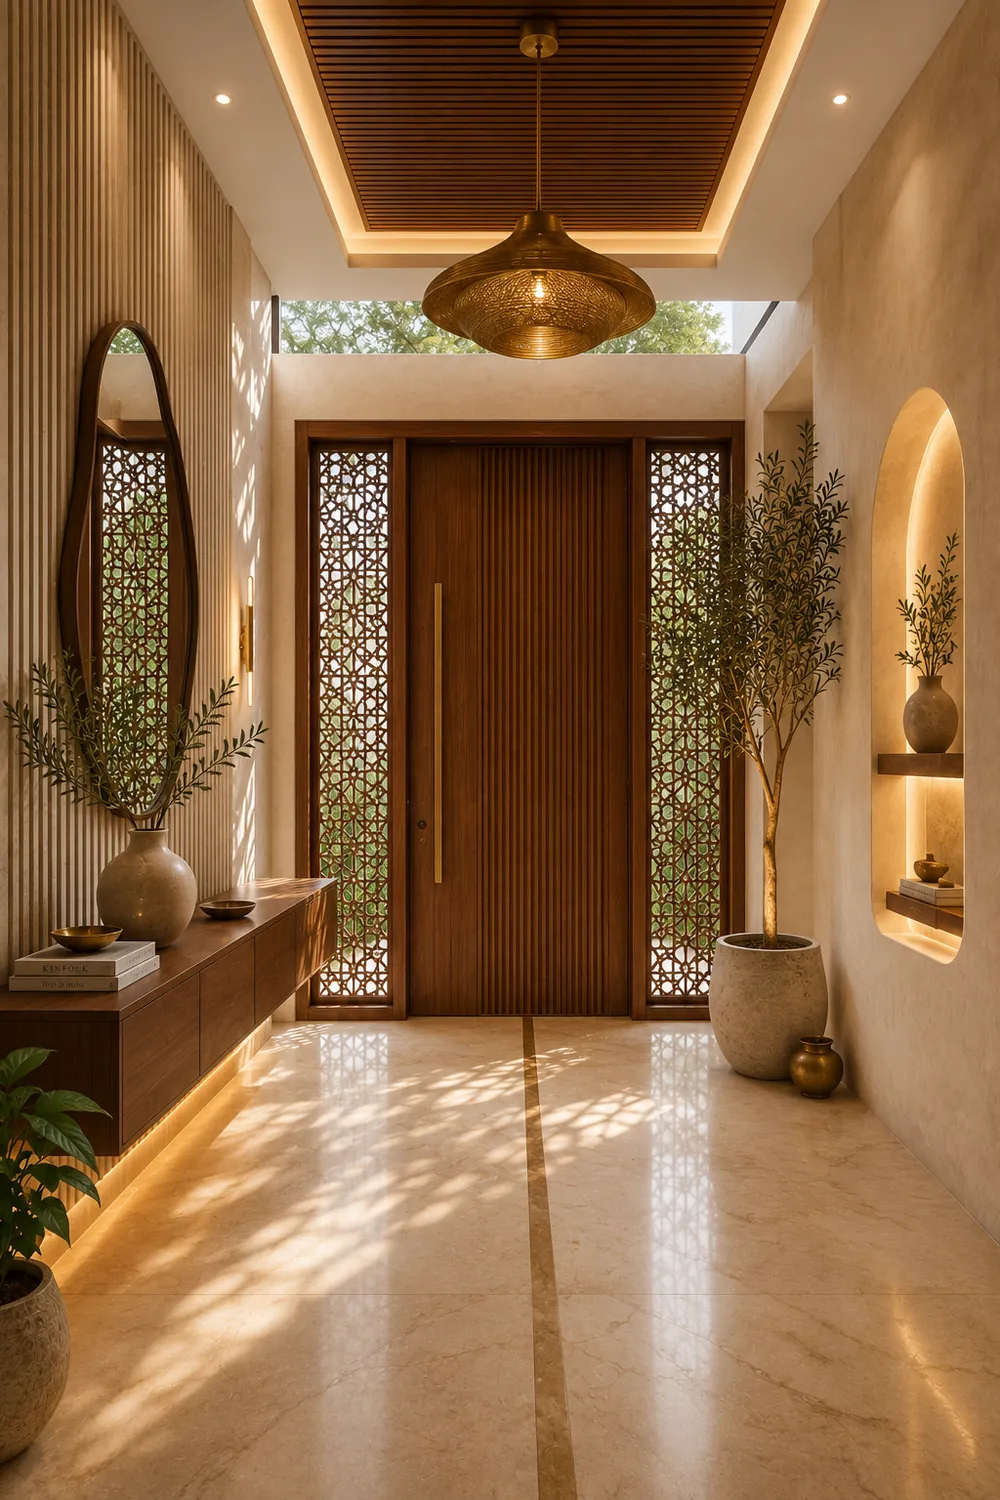
Our site teams carry out carpentry, false ceilings, electrical, painting and finishing on your projects.
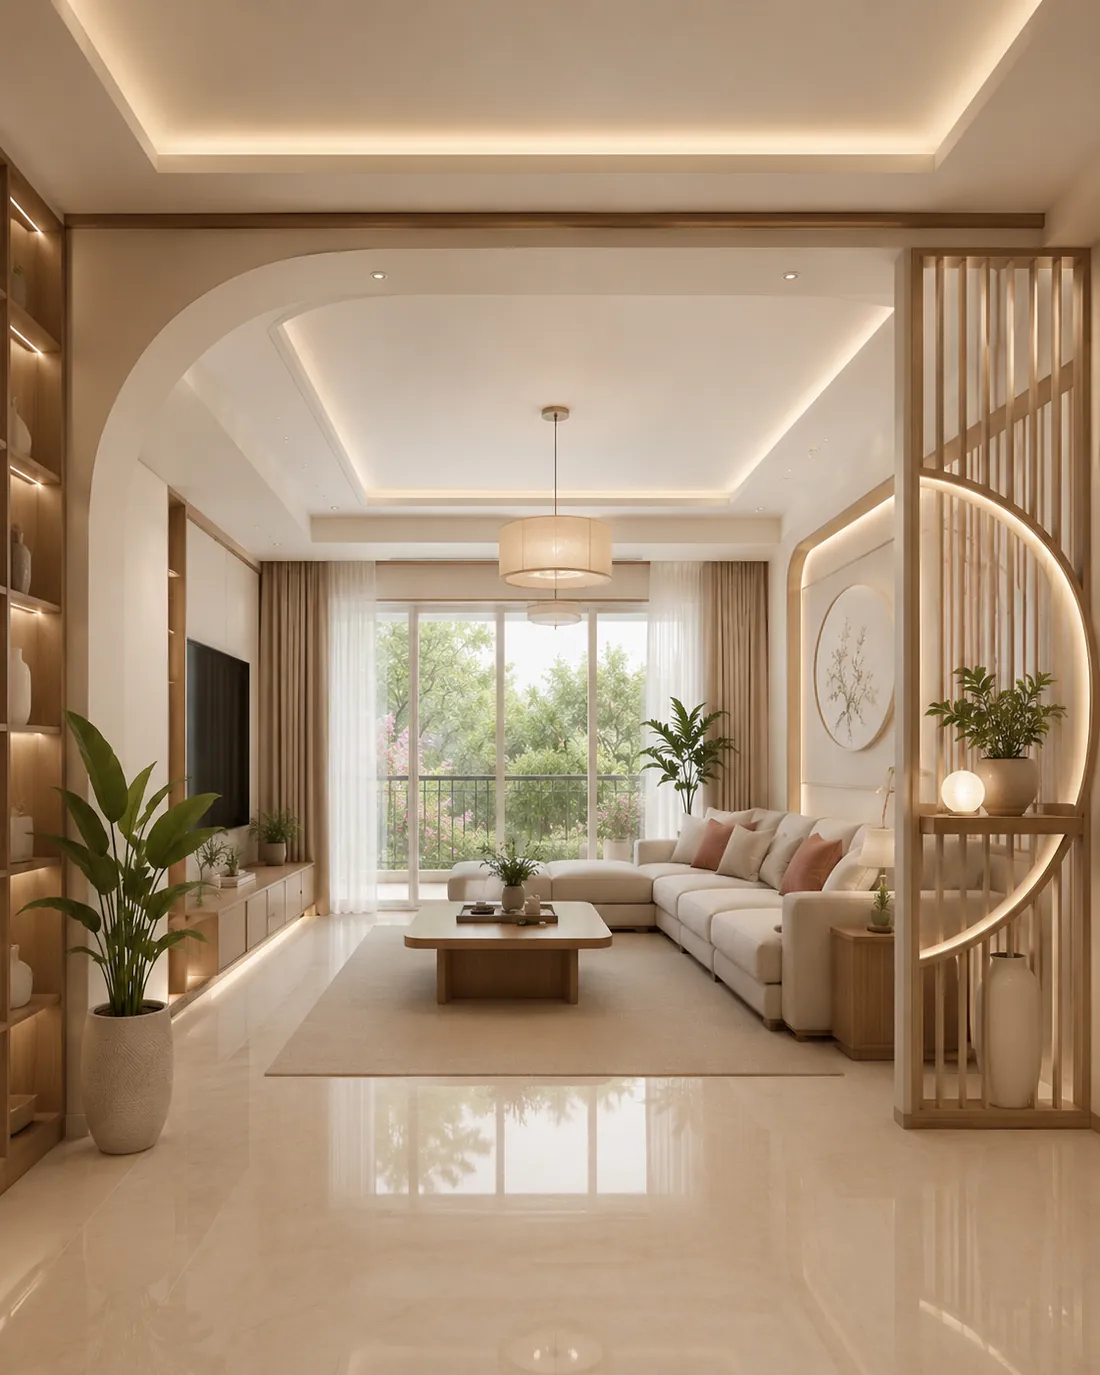
Space planning, concept boards and material selection to support your design team.
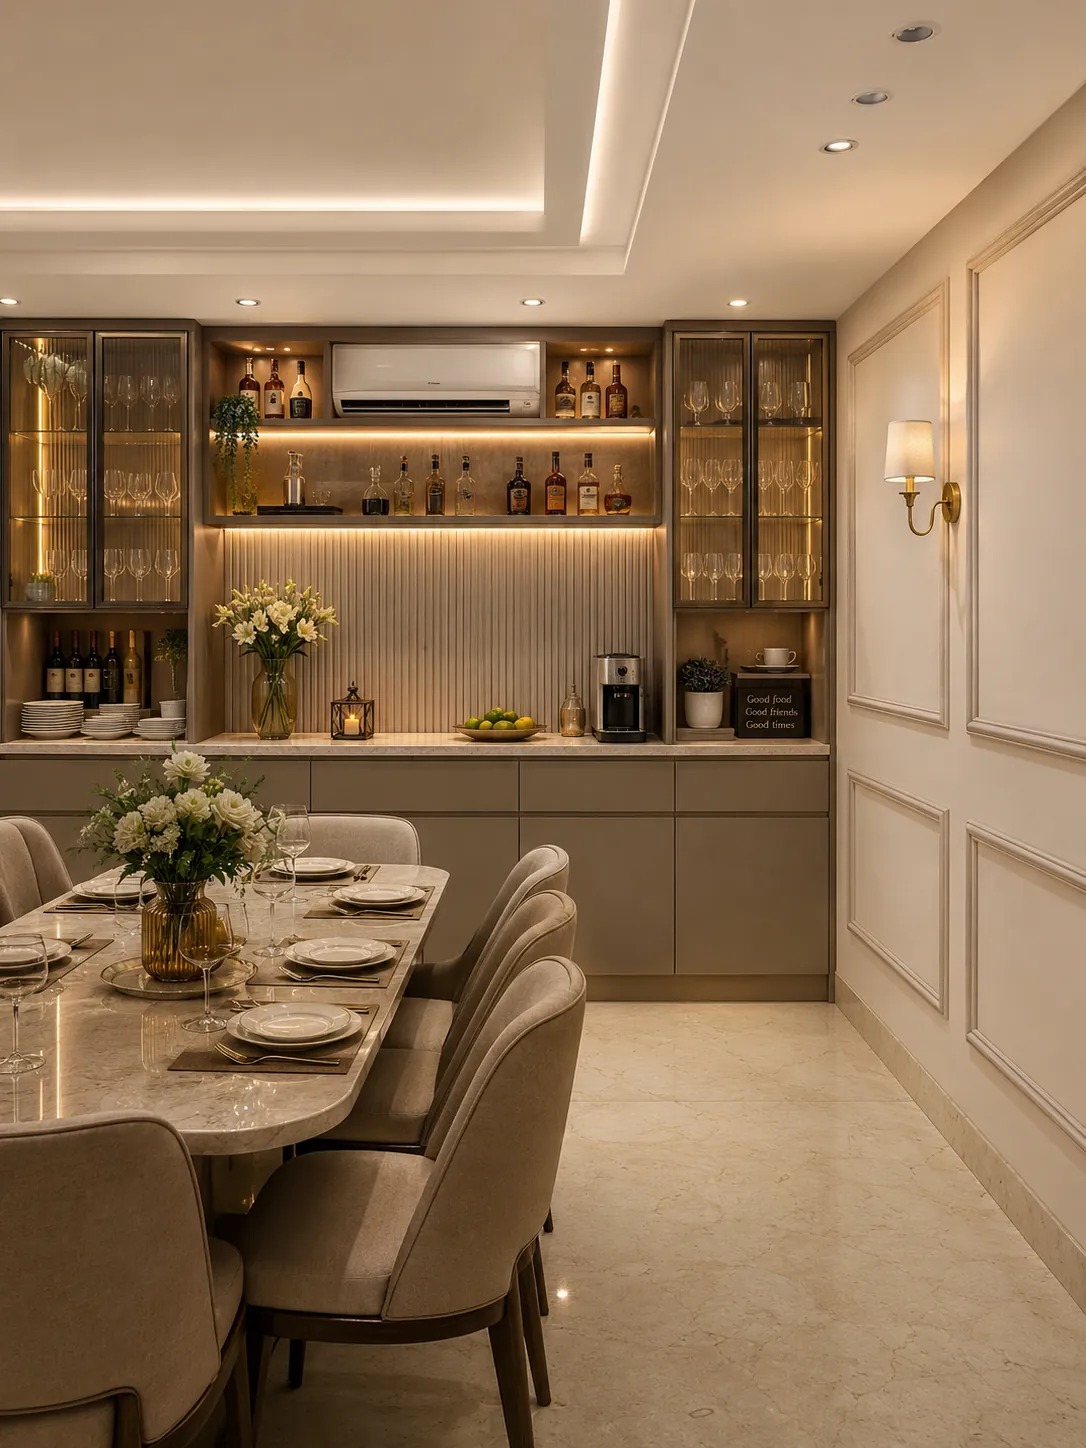
We work under your brand. Your client deals only with you; we stay in the background.
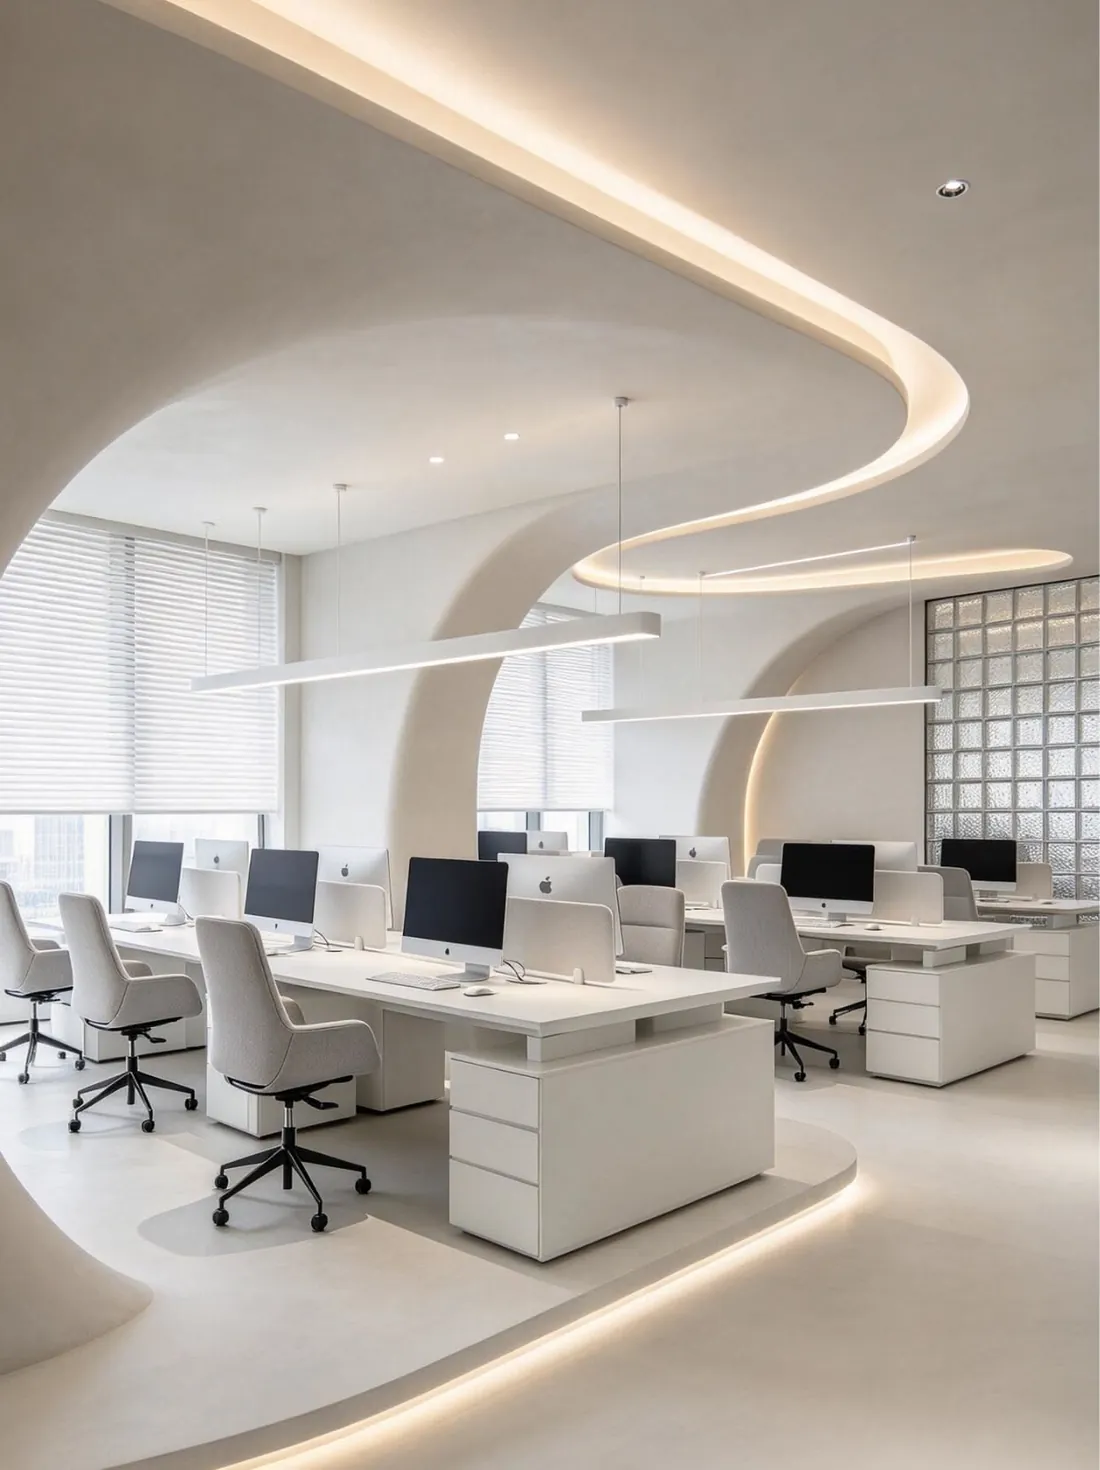
Offices, showrooms and retail spaces, from layout to handover, alongside your team.
How it works
Send us your drawings, site details or the brief you have.
We study the scope and send a clear, itemised quotation.
Production and site work run on an agreed schedule, with regular updates.
Your project is finished, checked and handed over to you.
Partner with us
Tell us about your project or the support your team needs. We will get back to you with the next steps.